Home renovations in Parramatta, planned around the building

Renovating in Parramatta can mean working inside an apartment tower, updating an established house or coordinating several rooms where access and building rules are just as important as the design itself.

GoStruction provides kitchen, bathroom, laundry and full-home renovations in Parramatta, with a defined scope, coordinated trades and close attention to the finish.

  • Walls, slab and windows: confirm who is responsible
  • Common property: lobby and corridors
  • Lift booking and protection
  • Loading zone and parking
Your lot Common property Check the strata plan

Apartment or house: the scope follows the property

The right starting point is not a list of products. It is a clear understanding of how the property is used, what can stay, what must change and which access or approval constraints need to be addressed before work begins.

GoStruction builds kitchen, bathroom, laundry and full-home scopes around the property type. An apartment and a house raise different questions, so the first conversation changes with it.

Raise these before trades are scheduled

  • The scheme's by-laws
  • Approval requirements from the owners corporation
  • Common-property boundaries
  • Lift or loading access
  • Permitted work conditions, such as hours and noisy work

Whole-home planning can still create a consistent finish while respecting the building's constraints.

A different set of questions comes first

  • Parking and site access
  • Structural changes and external additions
  • More freedom to reconsider how the kitchen meets dining and living areas
  • Coordinating kitchens, wet areas, flooring, lighting and internal changes

The service covers houses and strata properties; the planning process reflects which one you have.

Apartment and strata renovation planning

NSW strata rules distinguish cosmetic, minor and major renovations. The scheme's by-laws and owners corporation process should be checked before the project program is finalised.

Owners corporation

Approval under the scheme's by-laws, following the owners corporation process for the renovation class.

One does not automatically replace the other. Check both where relevant.

Council or certifier

Some minor works can be exempt development, and some internal alterations may qualify for complying development when every applicable standard is satisfied. City of Parramatta advises checking local and state planning controls before lodging work that needs development approval.

  1. Cosmetic
  2. Minor
  3. Major

Kitchen: can be minor

Kitchen work can fall within minor renovations in some circumstances, and may still need minor-renovation approval. Check how your scheme treats it.

Bathroom with waterproofing: major

Bathroom work that requires waterproofing is treated as major renovation work, so allow for the owners corporation process before trades are booked.

Not fixed on this scale: hard-flooring changes and work that affects common property can bring their own approval requirements.

From the kerb to your front door: building access

Loading zones, parking, lift protection, work hours, waste removal and common-area protection can affect how efficiently materials and trades move through the building. Sharing these rules early lets the renovation sequence be planned around real site constraints.

Street

  1. Loading and parking

    Where delivery and trade vehicles can load, and where they can park.

  2. Lift booking

    Lift size and booking rules, so materials fit the lift and the slots.

  3. Protection

    Lift and common-area protection the building requires.

  4. Work hours

    Permitted work hours and any limits on noisy work.

  5. Deliveries

    Delivery windows planned around the bookings and hours above.

  6. Waste

    The building's waste removal procedures.

Your lot

Why this shows up in the quote. Property type is a major cost and logistics factor. Apartment work can involve lift bookings, protection, restricted work hours, parking, waste handling and strata documentation, while a house may have a different set of structural or access considerations.

Flooring, acoustics and common property

Where renovation work approaches boundary walls, slabs, windows or shared services, confirm responsibility before assuming the element belongs solely to the lot owner. Strata plans and by-laws are the correct starting point.

Who's responsible?
  • Boundary walls
  • Floor slabs
  • Windows
  • Shared services

These sit on the line. The strata plan and by-laws decide which side, so check before the scope is fixed.

Changing to a hard floor

Hard-flooring changes in strata properties can involve acoustic requirements and approval processes. The existing floor build-up, thresholds and transitions into bathrooms or common corridors may also affect the finished result.

Check the by-laws and any flooring documentation the scheme asks for before materials are ordered. Thresholds are marked where the floor meets the corridor and the bathroom.

Kitchens, bathrooms and laundries in Parramatta apartments and homes

Kitchen

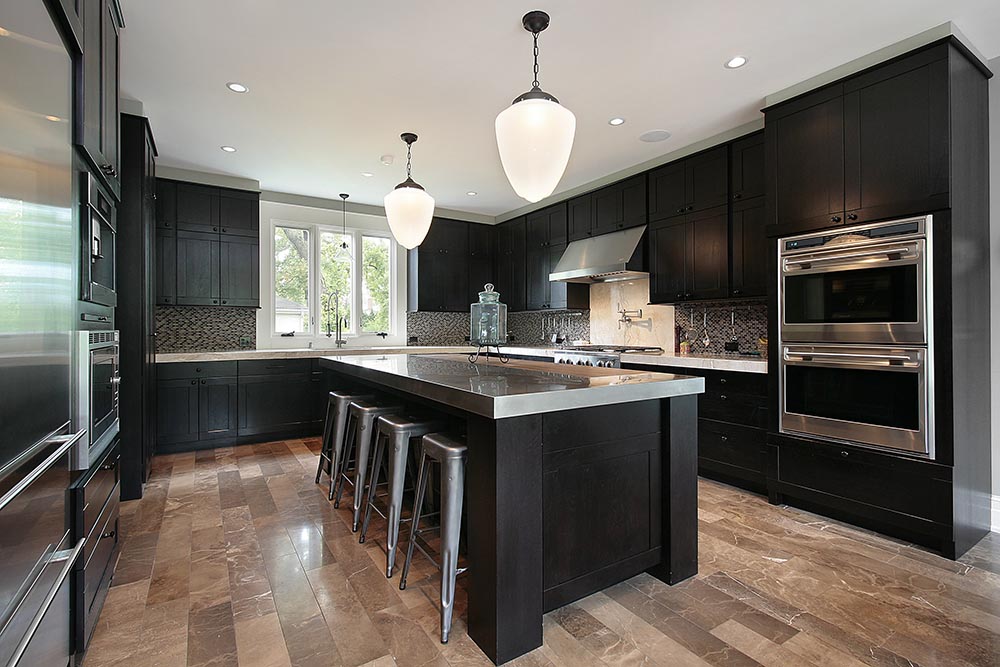
Kitchen renovations

In an apartment

The redesign needs to work within the available footprint while respecting service positions, ventilation, common property and building access. Storage efficiency is often more valuable than simply adding more cabinetry.

In a house

There may be greater flexibility to reconsider how the kitchen connects with dining and living areas.

A kitchen renovation may involve custom cabinetry, improved storage, benchtops, splashbacks, appliance integration and lighting. The design should respond to the available footprint rather than forcing an oversized island or an unnecessary feature into the room.

Resolved before fabrication, in either case

  • Appliance dimensions
  • Power
  • Plumbing
  • Lighting
  • Cabinet clearances

Bathroom

Bathroom and laundry renovations

Bathroom renovations need careful planning because waterproofing, plumbing, drainage, ventilation and electrical work are concentrated in one room.

In strata properties, waterproofing work and changes that affect common property can trigger additional approval requirements.

Five services, one room

One room Waterproofing Plumbing Drainage Ventilation Electrical

Laundry

Bathroom and laundry renovations

Laundries may be separate rooms, compact cupboards or combined wet areas. Appliance ventilation, service access, safe clearances and storage should be designed around the actual dimensions rather than a standard cabinet layout.

Three common footprints

Separate room
Compact cupboard
Combined wet area
Completed Parramatta bathroom by GoStruction with a freestanding bath, floating white vanity and illuminated mirror cabinet
Completed GoStruction project in Parramatta

A Parramatta bathroom and laundry, renovated as one

GoStruction's completed Parramatta bathroom and laundry project shows the benefit of treating connected wet areas as one renovation. Consistent finishes help the rooms feel related, while coordinated trades can make the construction sequence easier to manage.

Trades coordinated across both rooms

  • Plumbing
  • Waterproofing
  • Tiling
  • Electrical
  • Joinery
Bathroom and laundry renovations

In the bathroom we look at

Circulation, shower and vanity positions, storage, ventilation, lighting and surfaces that are practical to clean.

In the laundry the focus shifts to

Appliance clearances, bench space, cabinetry, sink placement and a layout that supports everyday household tasks.

Full-home and multi-room renovations

A multi-room renovation in Parramatta should be programmed around access as well as construction sequence. Demolition, rough-in work, cabinetry, tiling and final finishes may each have different delivery and noise implications.

Construction sequence Delivery plan Noise plan
  1. 1

    Demolition

    Waste removal to the building's procedures

    Within permitted work hours

  2. 2

    Rough-in

    Lift booking for materials

    Within permitted work hours

  3. 3

    Cabinetry

    Lift size and loading checked for delivery

    Within permitted work hours

  4. 4

    Tiling

    Lift booking and protection for deliveries

    Within permitted work hours

  5. 5

    Final finishes

    Deliveries through the loading zone

    Within permitted work hours

In a house

Broader renovation work can coordinate kitchens, wet areas, flooring, lighting and internal changes.

In an apartment

Whole-home planning can still create a consistent finish while respecting the building's constraints.

Across the whole home

Floor finishes, painting, doors, trims, joinery and wet areas are coordinated so the property feels resolved rather than renovated room by room. The plan identifies which decisions affect the whole home and which can stay specific to one space. Full-home renovations

Simple process

A clear path from first call to finished work.

No confusing process. Just clear advice, transparent pricing and quality workmanship from start to finish.

01

Tell us what you want done

Send us the room, photos or ideas. We’ll understand your goal and help you work out the best next step.

02

Receive a clear quote

We assess the space properly, explain the scope and give you straightforward pricing before work begins.

03

Quality finish

Once approved, we complete the work with quality workmanship, steady updates and a clean finish.

Why GoStruction for Parramatta?

GoStruction plans Parramatta renovations around the actual property rather than using one standard package.

Where several rooms are being renovated, the same project plan can coordinate material choices, access, services and finish details across the home.

  1. Define the constraints early.
  2. Coordinate the trades in the right order.
  3. Make the finished rooms work together.

Questions about home renovations in Parramatta

Do I need strata approval for a Parramatta apartment renovation?

Many apartment renovations need approval under the scheme's by-laws, especially when waterproofing, plumbing, flooring or common property may be affected. NSW guidance states that kitchen renovations can require minor-renovation approval and bathroom work requiring waterproofing is a major renovation. Confirm the process with the owners corporation or strata manager before scheduling work.

Does a kitchen renovation in a Parramatta apartment need strata approval?

It can. Kitchen work can fall within minor renovations in some circumstances, and NSW guidance states that kitchen renovations can require minor-renovation approval. The redesign also needs to work within the existing footprint while respecting service positions, ventilation, common property and building access, so check the scheme's by-laws before the program is finalised.

Does City of Parramatta approval replace strata approval?

No. For strata property, council or certifier requirements can sit alongside owners corporation approval, and one does not automatically replace the other. City of Parramatta advises checking the relevant local and state planning controls before lodging work that requires development approval. Some minor works can be exempt development, and some internal alterations may potentially qualify for complying development when every applicable standard is satisfied.

What building access information should I provide for a Parramatta apartment renovation?

Provide parking and loading details, lift size and booking rules, permitted work hours, protection requirements and waste procedures if available. Sharing these rules early allows deliveries and trade access to be planned more accurately.

How is a full-home renovation in a Parramatta apartment or house programmed?

Around access as well as construction sequence. Demolition, rough-in work, cabinetry, tiling and final finishes may each have different delivery and noise implications. In an apartment, whole-home planning can still create a consistent finish while respecting the building's constraints; in a house, broader work can coordinate kitchens, wet areas, flooring, lighting and internal changes.

Which building and strata details help price a Parramatta apartment renovation?

Send photographs of the existing space, the property location and a short description of what you want to change. For an apartment, add approximate dimensions, the floor level, parking and loading information, any available strata rules, the strata contact or building manager and any existing plans or approval conditions. Better site information produces a more realistic scope.

Can a bathroom and laundry in a Parramatta apartment be renovated together under strata rules?

Yes. Coordinating both wet areas can help with material consistency and trade sequencing, as GoStruction's completed Parramatta bathroom and laundry project shows. Bathroom work that requires waterproofing is treated as major renovation work, so allow for the owners corporation process, household access and whether an alternative bathroom or laundry arrangement is available during work.

Can I change to hard flooring in a Parramatta apartment?

Potentially, but strata approval and acoustic requirements may apply. Check the scheme's by-laws and any flooring documentation requirements before ordering materials. The existing floor build-up, thresholds and transitions into bathrooms or common corridors may also affect the finished result.

Planning a home renovation in Parramatta?

Send GoStruction photographs of the existing space, the Parramatta property location and a short description of what you want to change. The existing layout, site conditions and proposed scope can then be reviewed before the next stage of the renovation is determined.

Also renovating nearby: South Wentworthville, Merrylands and Ryde. See all areas we serve.

Request a Parramatta renovation quote
Recent work

Better spaces, considered design and quality detail.

Explore our recent work and see the care and detail behind every project.

Want your renovation featured here next? Tell us what you want to upgrade and we’ll help plan the next step.

Request a Quote
Renovated kitchen with stone benchtop and integrated storage

Quoting a Parramatta apartment renovation

Along with photographs of the existing space, the property location and what you want to change, apartment work needs a few extra details about the building.

For an apartment, add approximate dimensions, the floor level, parking and loading details, any strata rules, the strata contact or building manager and any existing plans or approval conditions.

Better site information produces a more realistic scope.

Areas We Serve

We work with homeowners across a wide range of areas, delivering thoughtful renovations, quality craftsmanship and practical design solutions tailored to each home. From planning through to completion, we bring a considered approach and attention to detail to every project.