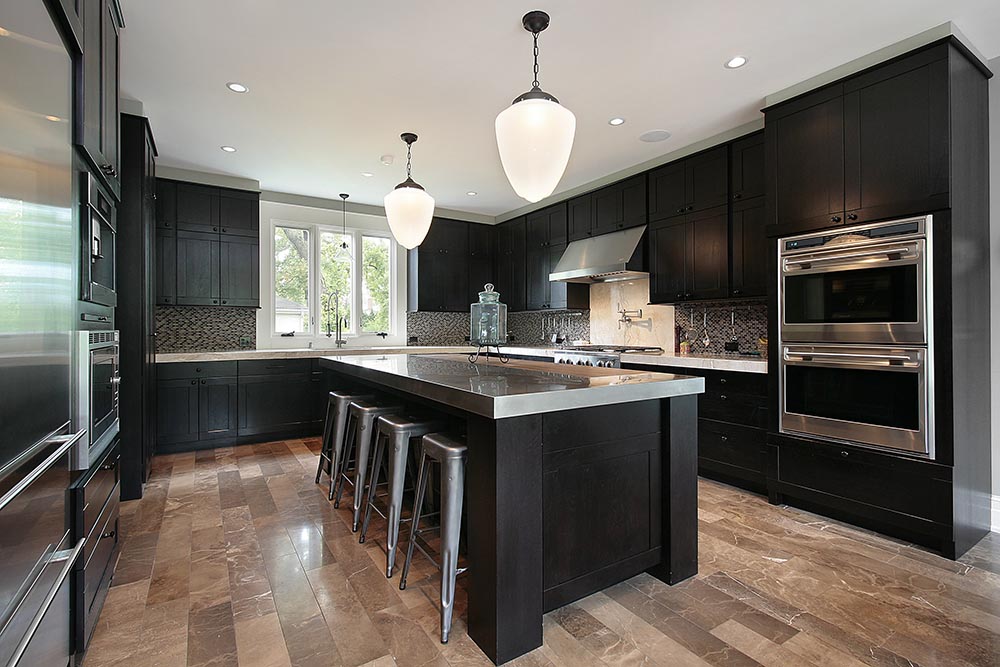
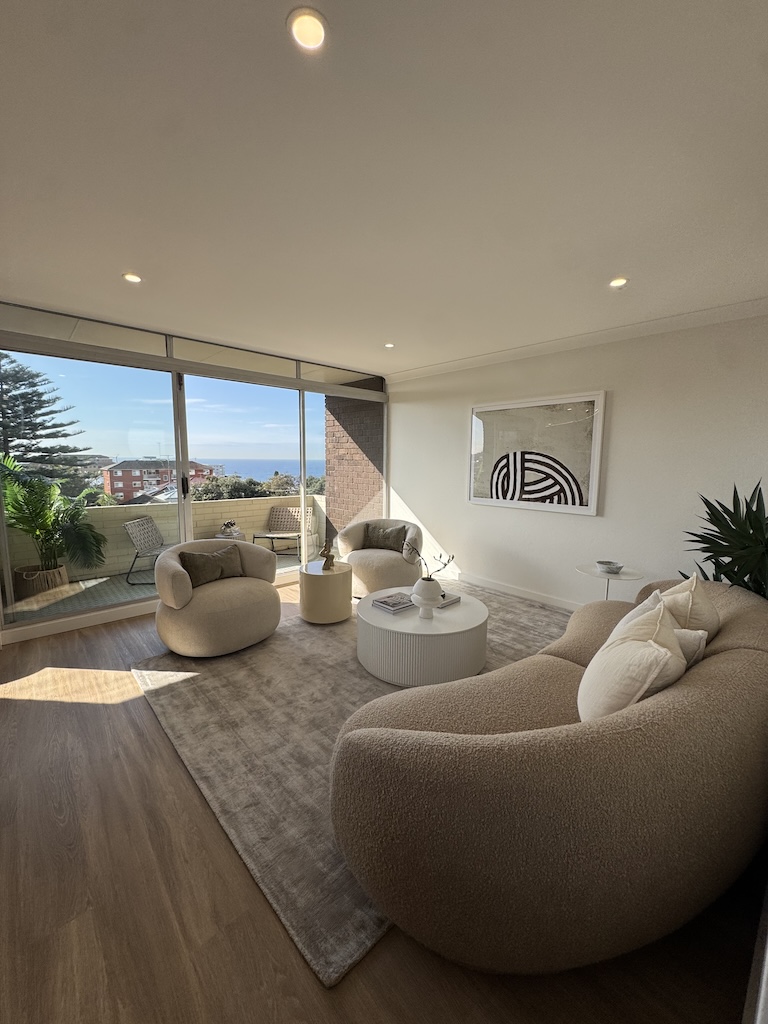
Home renovations in Liverpool, planned around a household that keeps changing

Homes need to change as households change. A kitchen that once worked may no longer have enough storage, a shared bathroom may create morning bottlenecks, or the whole layout may not suit the way the family now lives.

GoStruction provides kitchen, bathroom, laundry and broader home renovations in Liverpool with planning that separates essential work from optional upgrades. Safety, function and long-term use come first; the remaining budget then goes to finishes.

Historic brick church with a clock tower in Liverpool, NSW
Liverpool NSW, Liverpool City Council area

How a household outgrows its home

  1. The kitchen once worked Storage and bench space suited the household at the time
  2. More people at the bench Pantry, seating and preparation space fall short
  3. Morning bathroom queue One shared bathroom creates bottlenecks
  4. The layout no longer fits Rooms don't suit the way the family now lives
  5. Plan the next stage Essential work first, upgrades in sequence

The house stayed the same. The household didn't.

GoStruction plans Liverpool renovations around those real needs: a kitchen that has to hold more, a bathroom shared by more people, or a layout that no longer supports the way the family lives. The strongest scope starts with what has changed in daily use, not with the finishes.

Compact white kitchen with a gas cooktop, wall oven and fridge recess
Then
Open-plan dining and living room with a large table and timber floors
Now
Kitchen
It once worked for the household
Not enough storage for the number of people using it
Bathroom
One shared bathroom was enough
Morning bottlenecks when several people share it
Layout
Rooms suited the way the family lived
The layout no longer supports everyday routines

Build a renovation priority list

Start with the problems that affect everyday use. Storage, room access, insufficient power, wet-area condition and poor layout are different from purely decorative preferences.

Group the scope into must-do work, functional improvements and optional finishes. That stops the project spending heavily on visible items while more important building or service issues remain unresolved.

  • Must-do work
  • Functional improvement
  • Optional finish

Essential, nowFix what affects safety and daily use

  • Wet-area condition
  • Insufficient power
  • Building or service issues
  • Storage
  • Room access
  • Poor layout

Essential, laterAllow for it now to protect future stages

  • Future service changes
  • Floor transitions
  • Paint boundaries
  • Future access

Optional, nowFinishes for the rooms in this stage

  • Sealed, easy-clean surfaces
  • Practical hardware
  • Colours that suit the household

Optional, laterUpgrades that can wait their turn

  • Purely decorative preferences
  • Finish upgrades in later stages

A kitchen sized for the people who use it now

A family kitchen needs storage and circulation that reflect the number of people using it. Pantry capacity, appliance sizes, seating, preparation space and access between the kitchen and dining areas should be considered together, so the room can adapt to busy routines.

  • Pantry capacity
  • Appliance sizes
  • Seating
  • Preparation space
  • Access to dining
Kitchen island with bar stools, concrete benchtop and full-height timber cabinetry

Choose appliances before the cabinetry is final

Dimensions, ventilation, power and plumbing requirements can directly affect cabinet sizes and clearances.

  1. Select the appliancesChosen to suit the household and how many people it cooks for.
  2. Confirm what each one needsExact dimensions, ventilation, power and plumbing connections.
  3. Finalise the cabinetryCabinet sizes and clearances drawn around the confirmed appliances.
Kitchen renovations in Sydney

Bathrooms and laundries for busy homes

Shared bathrooms benefit from practical storage, clear movement and layouts that reduce conflict between fixtures. A second wet area or a better ensuite layout can also change how the home functions, depending on the property.

Laundries should be designed around actual appliance dimensions, bench space and household storage rather than being treated as leftover utility space.

Both rooms need a reliable technical base. Plumbing locations, waterproofing, ventilation, electrical work and tiling all depend on the layout being resolved before tiles and fixtures are locked in.

Bathroom and laundry renovations in Sydney
  1. Morning rush Storage and clear movement in the shared bathroom
  2. Getting ready Wet and dry zones separated so several people fit
  3. Coming home A laundry entry that stays clear with baskets and doors open
  4. Washing Space sized to the actual appliances and bench
  5. Folding and storing Folding space, overhead cabinets and broom storage
  6. Evening A second wet area or better ensuite, where the property allows

Renovate in stages without losing the whole-home plan

A complete renovation does not always need to happen at once. A master plan can establish future flooring, joinery, paint, lighting and room relationships before construction is divided into stages.

That stops the first stage creating awkward transitions or blocking later service changes, and gives the household a clearer way to prioritise budget over time.

  1. Master plan Flooring, joinery, paint, lighting and room relationships decided once
  2. Stage one What is necessary now: safety, function and services first
  3. Allowances Services and floor transitions protected for later
  4. Stage two Next rooms, built to the same plan
  5. Later stages Finish upgrades when the budget allows
Segment widths are illustrative. Every property and scope divides differently.

Cost control through staging and scope

Staging can help distribute expenditure, but it should not be used as a substitute for planning. Services and floor transitions still need to be coordinated so future work does not damage completed areas.

A useful quote identifies

  • what is necessary for the current stage
  • what should be allowed for to protect the future stages
Full home renovations in Sydney
Simple process

A clear path from first call to finished work.

No confusing process. Just clear advice, transparent pricing and quality workmanship from start to finish.

01

Tell us what you want done

Send us the room, photos or ideas. We’ll understand your goal and help you work out the best next step.

02

Receive a clear quote

We assess the space properly, explain the scope and give you straightforward pricing before work begins.

03

Quality finish

Once approved, we complete the work with quality workmanship, steady updates and a clean finish.

Recent work

Better spaces, considered design and quality detail.

Explore our recent work and see the care and detail behind every project.

Want your renovation featured here next? Tell us what you want to upgrade and we’ll help plan the next step.

Request a Quote
  • Ceilings
  • Structure
  • Services
  • Flooring
A new opening in an internal wall touches structure, services, ceilings and flooring at once.

Layout changes and structural work

Changing walls or openings can improve flow, but the benefit should be clear before additional complexity is added. Structure, services, ceilings and flooring all need to be considered, and assessed before the layout is confirmed.

Where a smaller intervention can solve the same problem, it may produce a more efficient renovation scope.

Planning and approval considerations

Liverpool City Council advises property owners to check whether proposed work requires a development application. Approval and certification requirements depend on the work and the property, so check the exact property and scope before work begins.

Your property and proposed scope
  • Exempt development Some building and renovation work may be exempt when the relevant criteria are satisfied.
  • Complying development Other work may qualify as complying development when the criteria are met.
  • Development application Alterations, additions, heritage-related work and other proposals can require a different pathway.

Why GoStruction for Liverpool?

GoStruction can handle a focused room renovation or plan broader upgrades across several areas of the home. The approach suits homeowners who want a clear scope and a practical sequence rather than a one-size-fits-all renovation package.

Across several rooms we coordinate repeated details such as flooring transitions, doors, trims, paint colours and joinery, so old and new areas feel related.

Questions about home renovations in Liverpool

Can a Liverpool home renovation be split into stages as the household changes?

Yes. Plan the whole direction first so services, flooring, paint boundaries and future access are considered before stage one begins. That way the completed stages connect properly and the first stage does not block later service changes.

How should a Liverpool family prioritise the renovation budget?

Separate essential building work, functional upgrades and decorative choices. Protect the work that affects safety, use and long-term performance first, then allocate the remaining budget to finishes.

When should appliances be chosen for a Liverpool kitchen renovation?

Before cabinetry is finalised. Exact dimensions, ventilation, power and plumbing requirements can affect cabinet sizes and clearances, so a family kitchen's appliances, pantry, seating and preparation space should be planned together.

How can a shared bathroom work better for a growing Liverpool household?

Practical storage, clear movement and a layout that reduces conflict between fixtures all help several people use the room. Depending on the property, a second wet area or a better ensuite layout can also change how the home functions.

What should a Liverpool laundry renovation be planned around?

The actual appliance dimensions, bench space and household storage, rather than treating the laundry as leftover utility space. Folding space, overhead cabinets and broom storage can be included, and if the laundry is also a secondary entry, circulation should stay usable with baskets and doors in the space.

Can internal walls be removed to open up a Liverpool home?

Potentially, but structure, services, ceilings and flooring need to be assessed before the layout is confirmed. Where a smaller intervention solves the same problem, it may produce a more efficient renovation scope.

Does each stage of a Liverpool renovation need approval from Liverpool City Council?

Not necessarily. Liverpool City Council advises property owners to check whether proposed work requires a development application, and notes that many building and renovation activities may be exempt or complying development when the relevant criteria are satisfied. Alterations, additions and heritage-related work can require different pathways, so check the exact property and the scope of each stage before that work begins.

How can a Liverpool quote separate this stage from future stages?

Photographs of the existing space, the Liverpool property location and a short description of what you want to change. A useful quote then identifies what is necessary for the current stage and what should be allowed for to protect future stages.

Planning a home renovation in Liverpool?

Send GoStruction photographs of the existing space, the Liverpool property location and a short description of what you want to change. The existing layout, site conditions and proposed scope can then be reviewed before the next stage of the renovation is determined.

See all areas we serve across Sydney.

Request a Liverpool renovation quote

Areas We Serve

We work with homeowners across a wide range of areas, delivering thoughtful renovations, quality craftsmanship and practical design solutions tailored to each home. From planning through to completion, we bring a considered approach and attention to detail to every project.