
Contemporary homes · Bella Vista NSW
Home renovations in Bella Vista
A Bella Vista renovation can update the home without making the new work feel separate from the existing architecture.
GoStruction provides kitchen, bathroom, laundry and full-home renovations in Bella Vista with an emphasis on integrated storage, balanced materials, lighting and clean junctions between surfaces.

One design language
Rooms vary within one system, not against it.
- Flooring and paint
- Joinery and stone
- Metal finishes
- Lighting
Restraint over features
Create one design language before selecting every product
For multi-room work, establish a short finish schedule covering flooring, paint, joinery, stone, metal finishes and lighting. Individual rooms can vary within that system without becoming unrelated.
This is more reliable than choosing a separate feature for every room and trying to connect them at the end. Repetition and proportion usually create a stronger contemporary result than visual competition.
The finish schedule
- Flooring
- Paint
- Joinery
- Stone
- Metal finishes
- Lighting
-

Kitchen
Clear cabinet lines, a proportioned island and appliance integration.
Shared detailTone, hardware and detailing
-

Bathroom
Tile set-out, vanity alignment and a limited set of materials.
Shared detailTone, hardware and detailing
-

Laundry
Utility storage, bench space and a durable sink zone.
Shared detailTone, hardware and detailing
-

Living
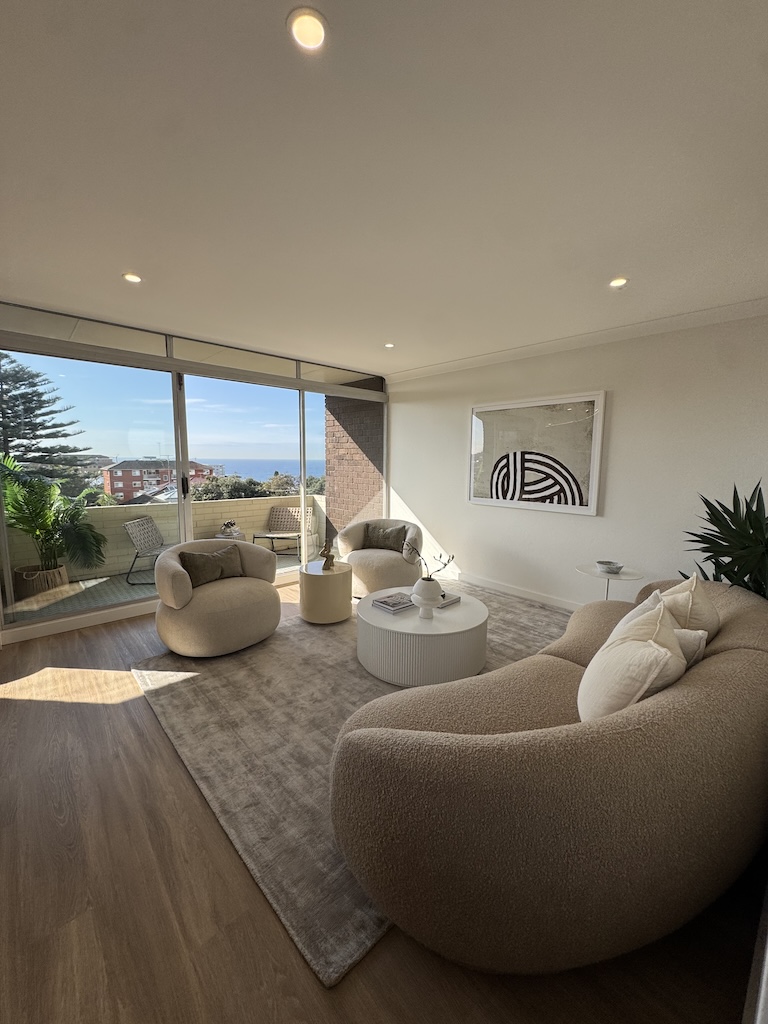
Flooring and ceiling details that connect it to the kitchen.
Shared detailTone, hardware and detailing
-

Bedroom
Built-in storage in a quieter finish from the same family.
Shared detailTone, hardware and detailing
Whole-home joinery and storage
Custom joinery can connect rooms when proportions, materials and hardware relate to one another. That does not mean every cabinet needs the same finish. Use a limited family of materials and vary them according to the function of the room. This creates continuity without flattening the character of individual spaces.
Why GoStruction for Bella Vista?
GoStruction's multi-room renovation capability suits projects where kitchens, bathrooms, laundries, lighting and joinery need to be considered together. The approach focuses on a clear finish system, practical storage and coordinated work rather than adding features for their own sake.
Kitchen renovations with integrated storage
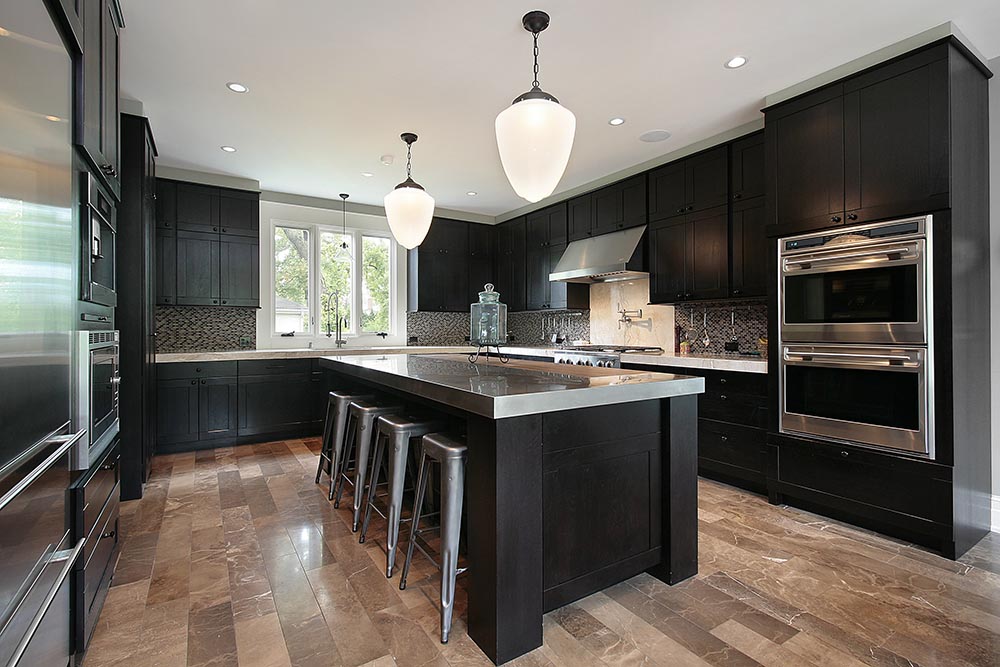
Contemporary kitchens benefit from clear cabinet lines, correctly proportioned islands and storage that reduces visual clutter. Appliance integration, pantry design and lighting should be considered as part of the architecture of the room.
Layout before joinery
Kitchen design begins with the working layout, then uses joinery to simplify the room. Practical access, ventilation and service clearances still need to work behind the clean exterior.
Appliances and storage, integrated
Appliance panels, full-height cabinetry, concealed bins and carefully aligned doors reduce visual clutter. Integrated appliances are selected before final joinery drawings are approved.

An island sized for circulation
An island can serve preparation, storage and informal seating, but its dimensions should be based on circulation first.
Finishes reviewed together
Benchtop thickness, splashback height, handle style and lighting temperature all shape the final character. Review samples together and, where possible, in the light conditions of the home.
The same joinery language in the laundry
Laundry cabinetry can carry the kitchen's joinery language while responding to different tasks. Appliance ventilation, utility storage, bench space and a durable sink zone need to stay accessible and easy to maintain.
Lighting as part of the renovation plan
Lighting should be planned around the room's tasks and architecture. Kitchen task lighting, bathroom mirror lighting, general room light and feature elements each perform a different job. Switch the layers to see how each one changes the same room.
Coordinate electrical points and switching before ceilings and cabinetry are completed, so lighting does not become an afterthought.

Bathroom design with controlled materials
A premium bathroom does not require expensive finishes on every surface. Strong results often come from good proportions, careful installation, appropriate lighting and spending on the elements that receive the most use.
A refined bathroom does not need excessive detail. Consistent tile set-out, a well-proportioned vanity, controlled tapware locations and integrated storage create a calm room. Lighting should cover the mirror and general space without flattening the materials.
Details that need attention
- Tile set-out
- Vanity alignment
- Shower-screen junctions
- Hardware
The technical foundation
- Waterproofing
- Drainage
- Ventilation
Limit competing materials, and let the technical requirements stay the foundation. Bathroom and laundry renovations in Sydney


Better spaces, considered design and quality detail.
Explore our recent work and see the care and detail behind every project.



Want your renovation featured here next? Tell us what you want to upgrade and we’ll help plan the next step.
Request a QuotePlanning and approval considerations
The Hills Shire Council accepts development applications for renovation and building work that requires approval, while some work may qualify for NSW exempt or complying development pathways when all criteria are met.
Structural changes, additions and other development should be checked against the exact property before assuming a particular pathway applies. Confirm the property-specific pathway before construction is scheduled.

- Exempt development Some work may qualify when all criteria are met
- Complying development Some work may qualify when all criteria are met
- Development application Lodged with The Hills Shire Council for work that requires approval
-
 Parramatta
Western Sydney · 2150
Parramatta
Western Sydney · 2150
-
 Castle Hill
Hills District · 2154
Castle Hill
Hills District · 2154
-
 Baulkham Hills
Hills District · 2153
Baulkham Hills
Hills District · 2153
-
 Bella Vista
Hills District · 2153
Bella Vista
Hills District · 2153
-
 Rouse Hill
North West Sydney · 2155
Rouse Hill
North West Sydney · 2155
-
 Ryde
Northern Sydney · 2112
Ryde
Northern Sydney · 2112
-
 Mosman
Lower North Shore · 2088
Mosman
Lower North Shore · 2088
-
 Strathfield
Inner West · 2135
Strathfield
Inner West · 2135
-
 Inner West Sydney
Newtown, Leichhardt, Balmain
Inner West Sydney
Newtown, Leichhardt, Balmain
-
 Liverpool
South West Sydney · 2170
Liverpool
South West Sydney · 2170
-
 Merrylands
Western Sydney · 2160
Merrylands
Western Sydney · 2160
-
 Greystanes
Western Sydney · 2145
Greystanes
Western Sydney · 2145
-
South Wentworthville
Western Sydney · 2145
-
 All of Sydney
Not listed? We work across Greater Sydney.
Ask about your suburb
All of Sydney
Not listed? We work across Greater Sydney.
Ask about your suburb
